
Houston Venues
A Space for Every Taste
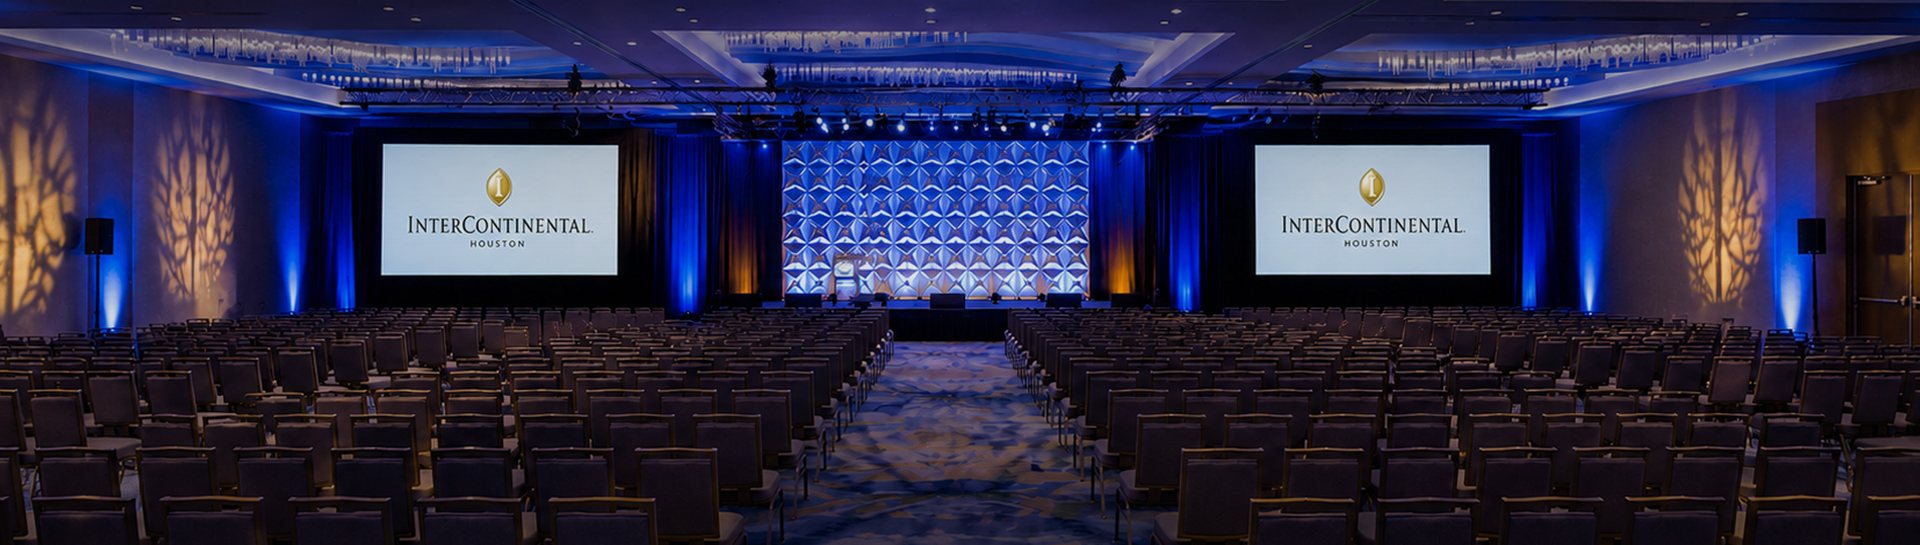
Our 14 distinct Houston venues serve as the ideal setting for any gathering, from large-scale conferences to intimate brainstorming sessions. Each room comes with top-class amenities and personalized service to help keep your attendees engaged and connected. One other popular design detail? No meeting space has columns to obstruct your view of the action on stage.
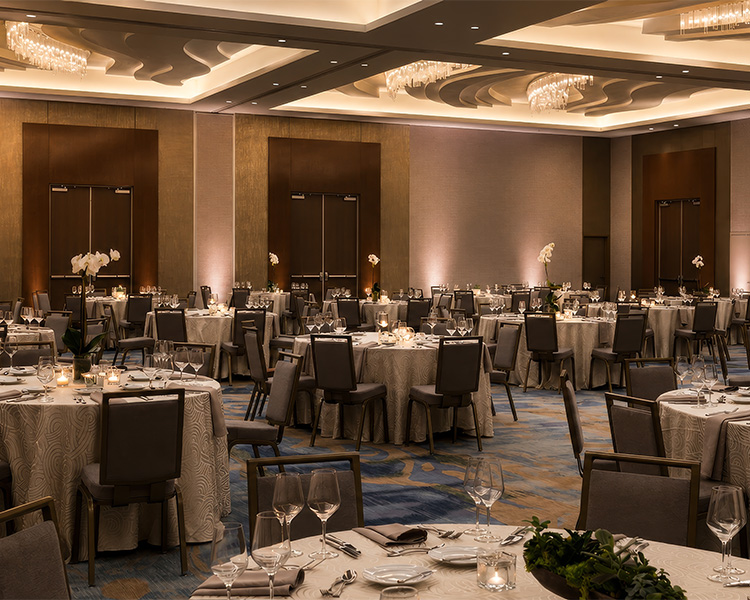
One of Houston's largest ballrooms, this impressive venue is equally suited for conferences, corporate events, galas, and grand celebrations. Airwall partitions divide the ballroom into four separate sections, adapting effortlessly to events of every size.
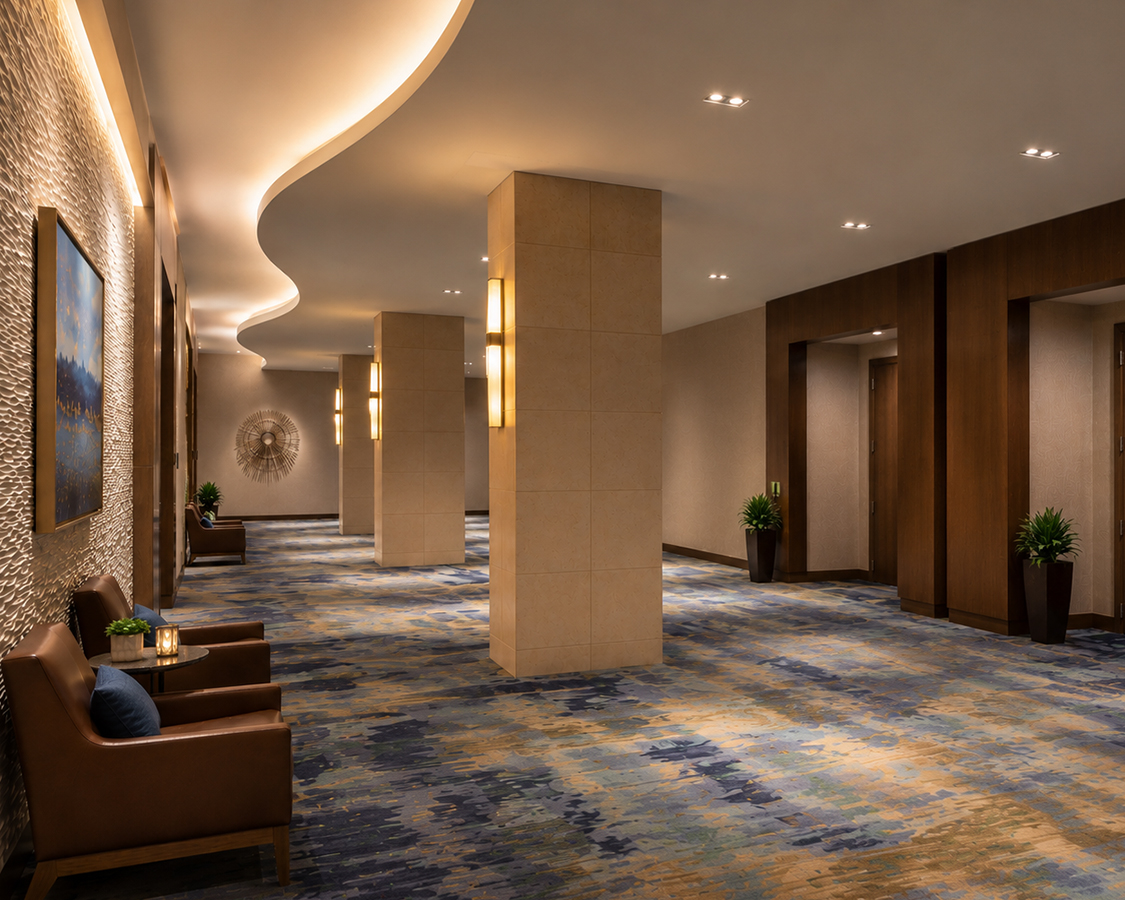
Welcome your guests in style at our warm and inviting pre-function space. Catered to perfection by our in-house team, it’s a memorable way to kick off any get-together.
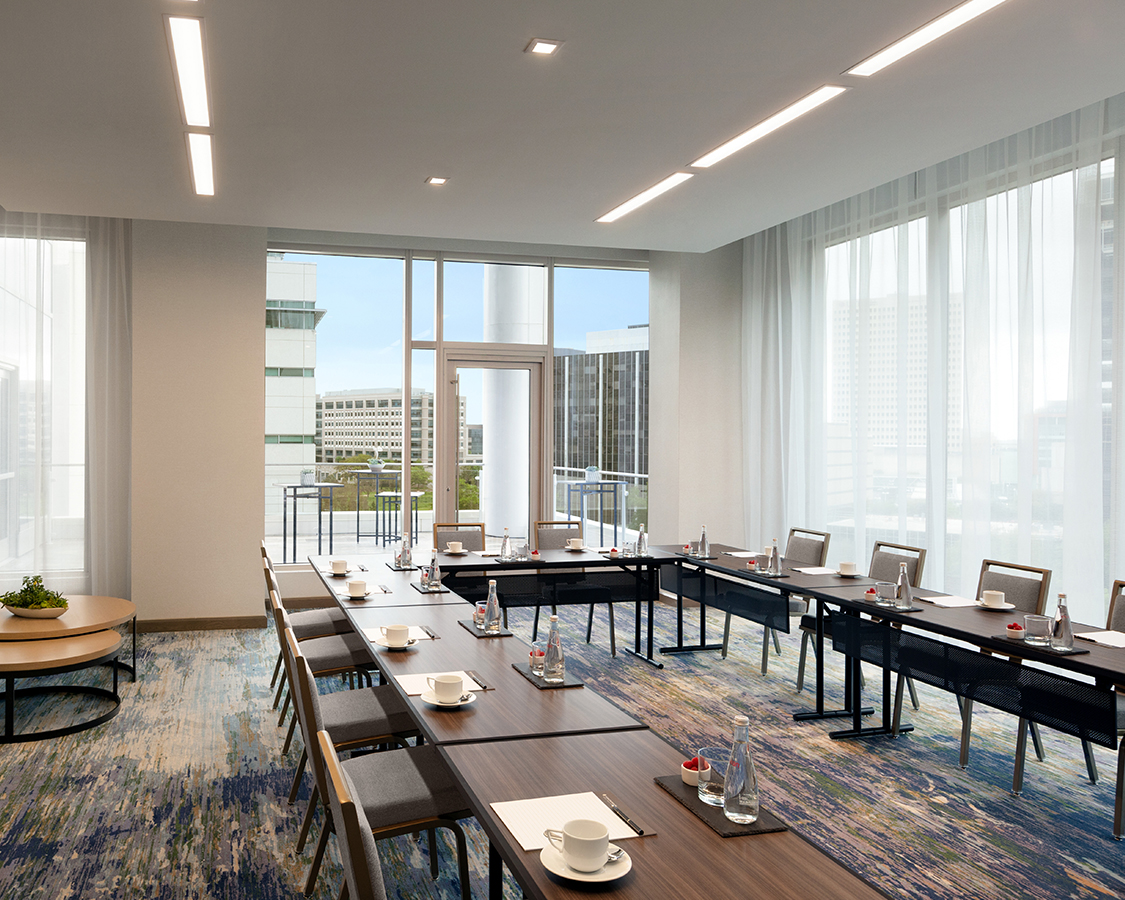
With floor-to-ceiling windows, abundant natural light, built-in audiovisual capabilities, and direct access to an outdoor balcony, this versatile venue is ideal for meetings that flow seamlessly indoors and out.
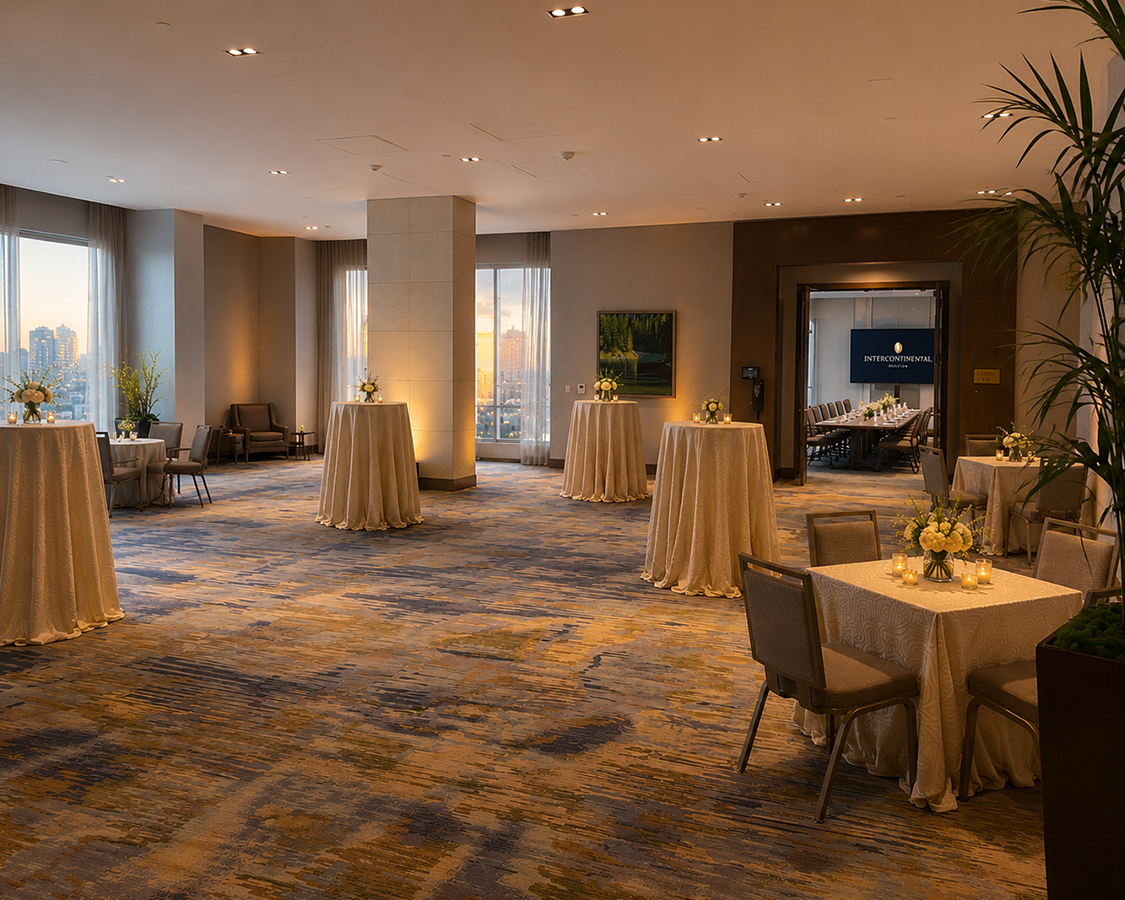
Opening onto a private terrace, the Magnolia Foyer provides a natural extension of the Magnolia Room, creating an effortless setting for cocktail receptions, networking gatherings, and sunset happy hours.
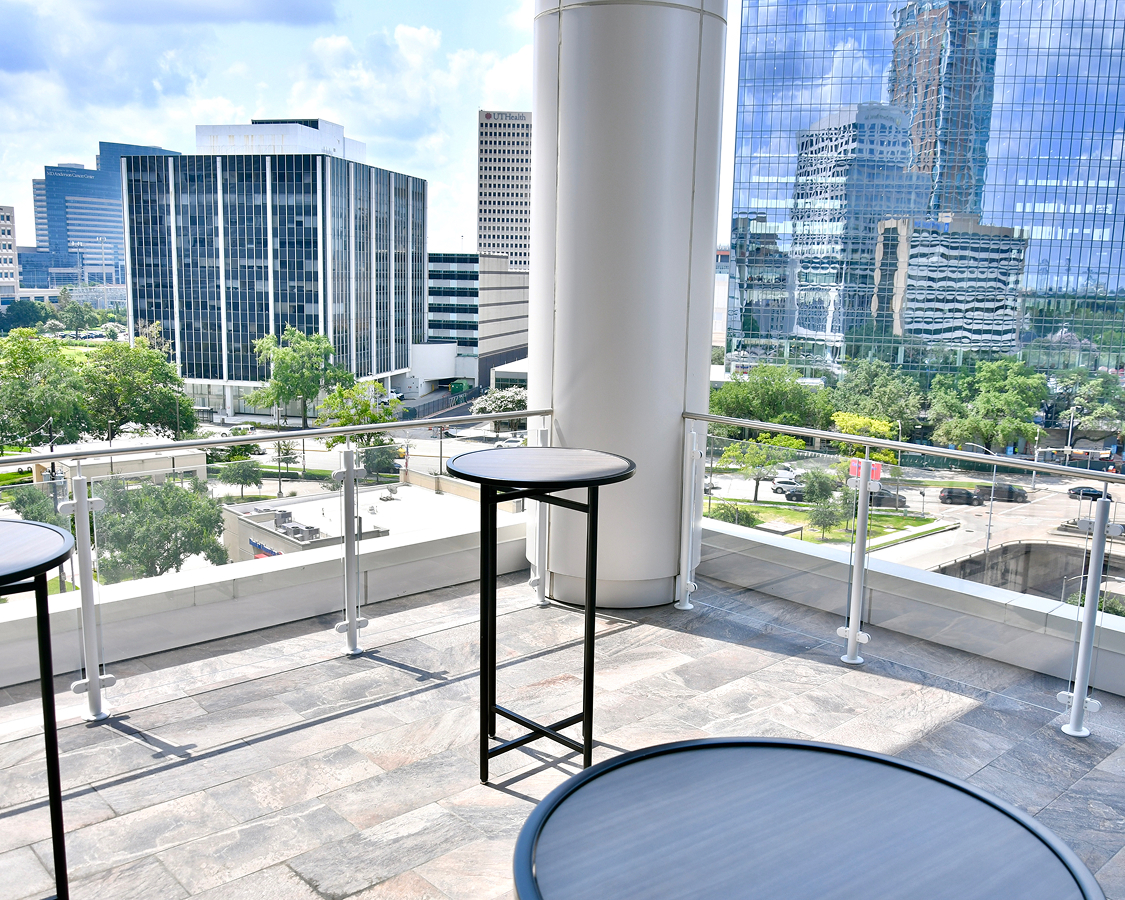
When the view has to match the moment, our intimate terrace offers an airy outdoor with commanding views that truly sparkle in the evening and at night. It’s the picture-perfect setting for a cocktail reception.
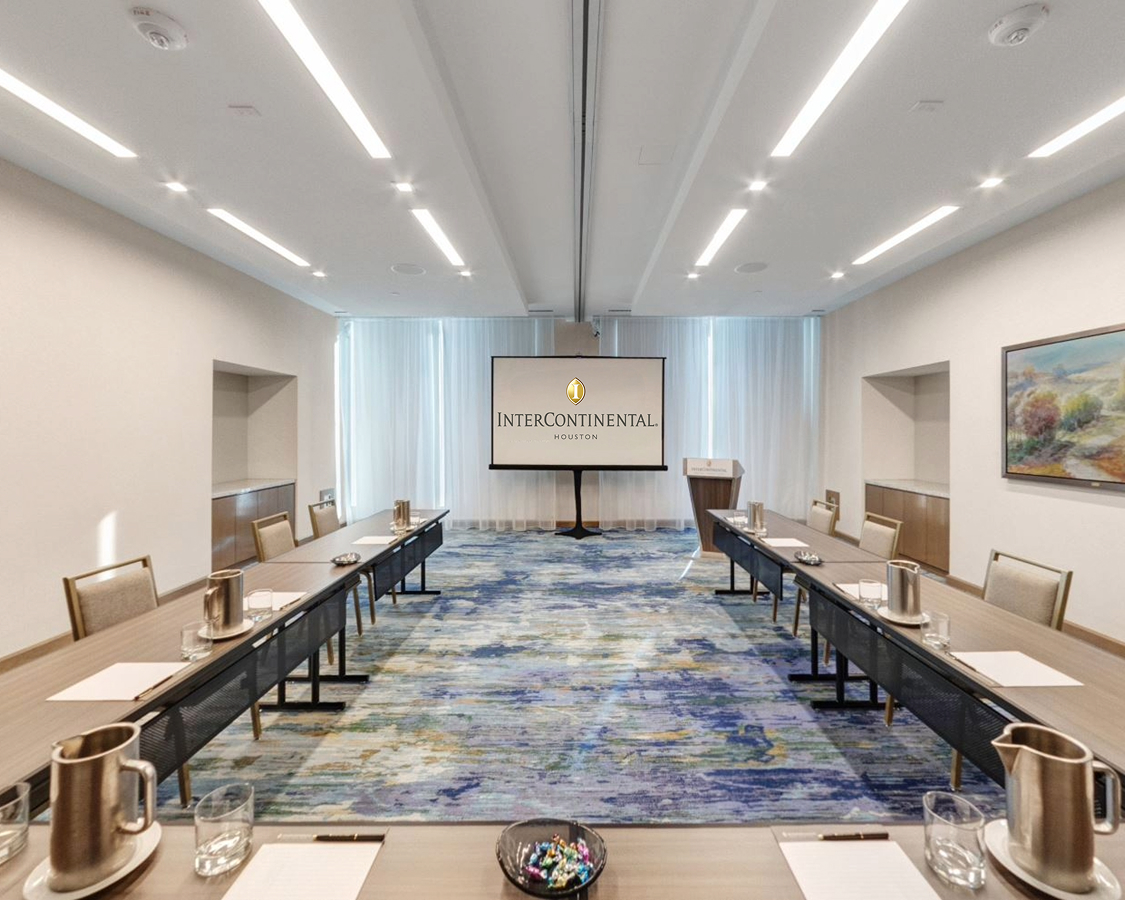
Equipped with cutting-edge audiovisual technology, our largest meeting room can be divided in half with an airwall partition, offering the flexibility to accommodate a variety of meeting formats.
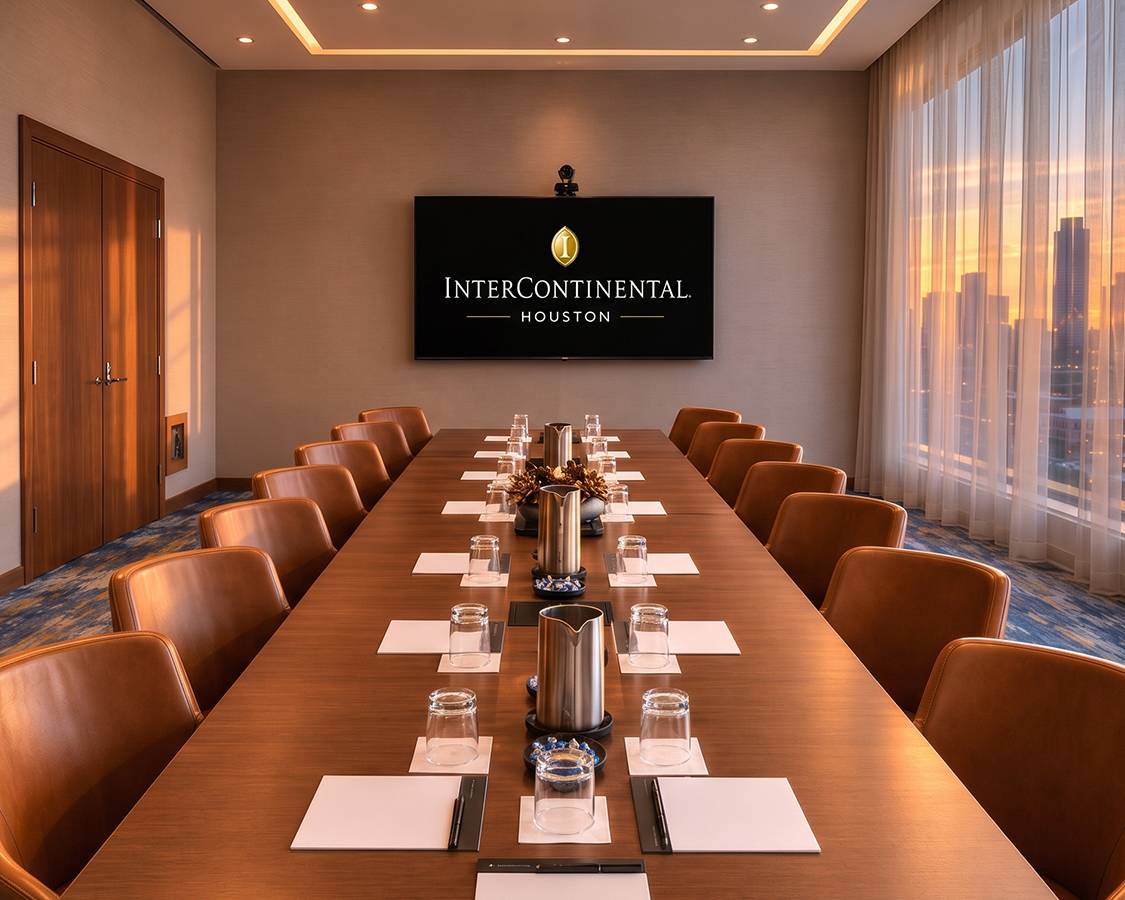
Private and spacious, our boardroom features built-in audiovisual capabilities for seamless presentations, executive meetings, and high-stakes discussions.
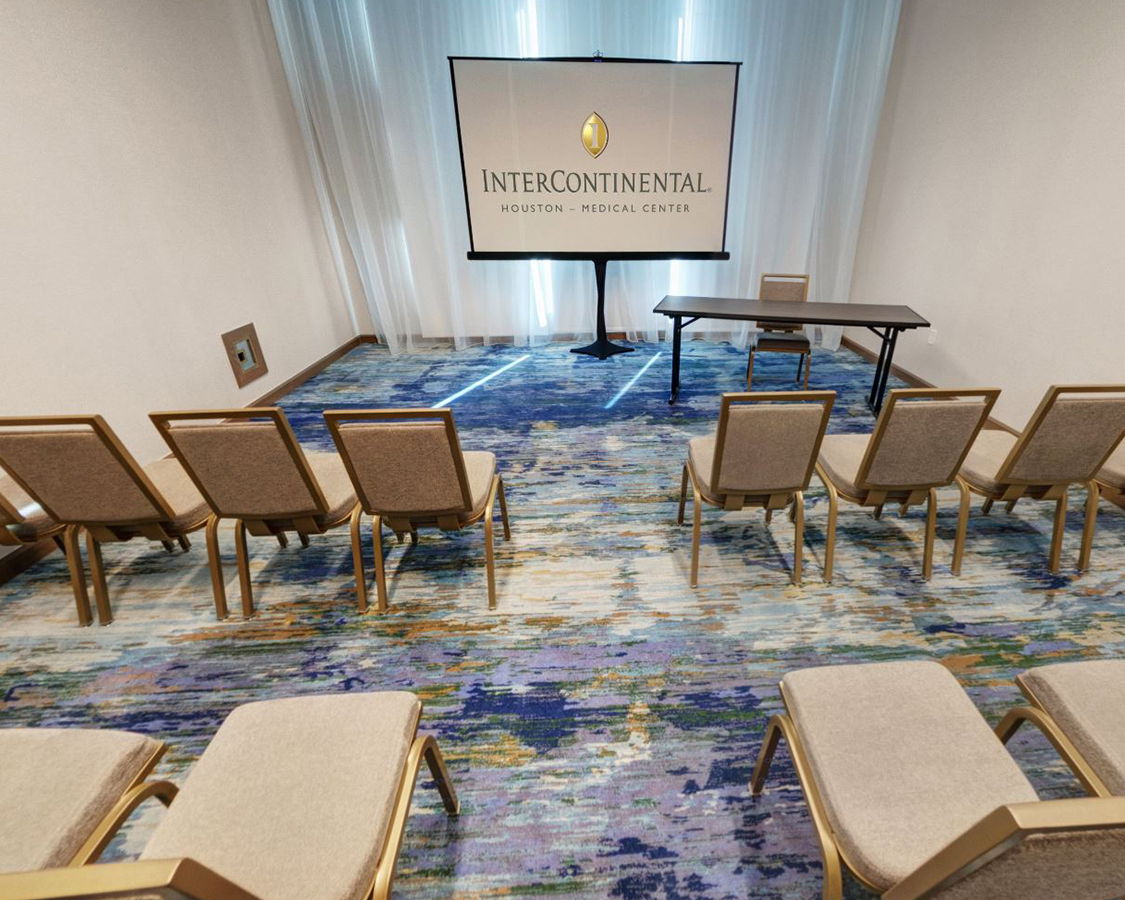
For smaller gatherings, the Sycamore Room provides an intimate and sophisticated setting for a board meeting, breakout session, or workshop.
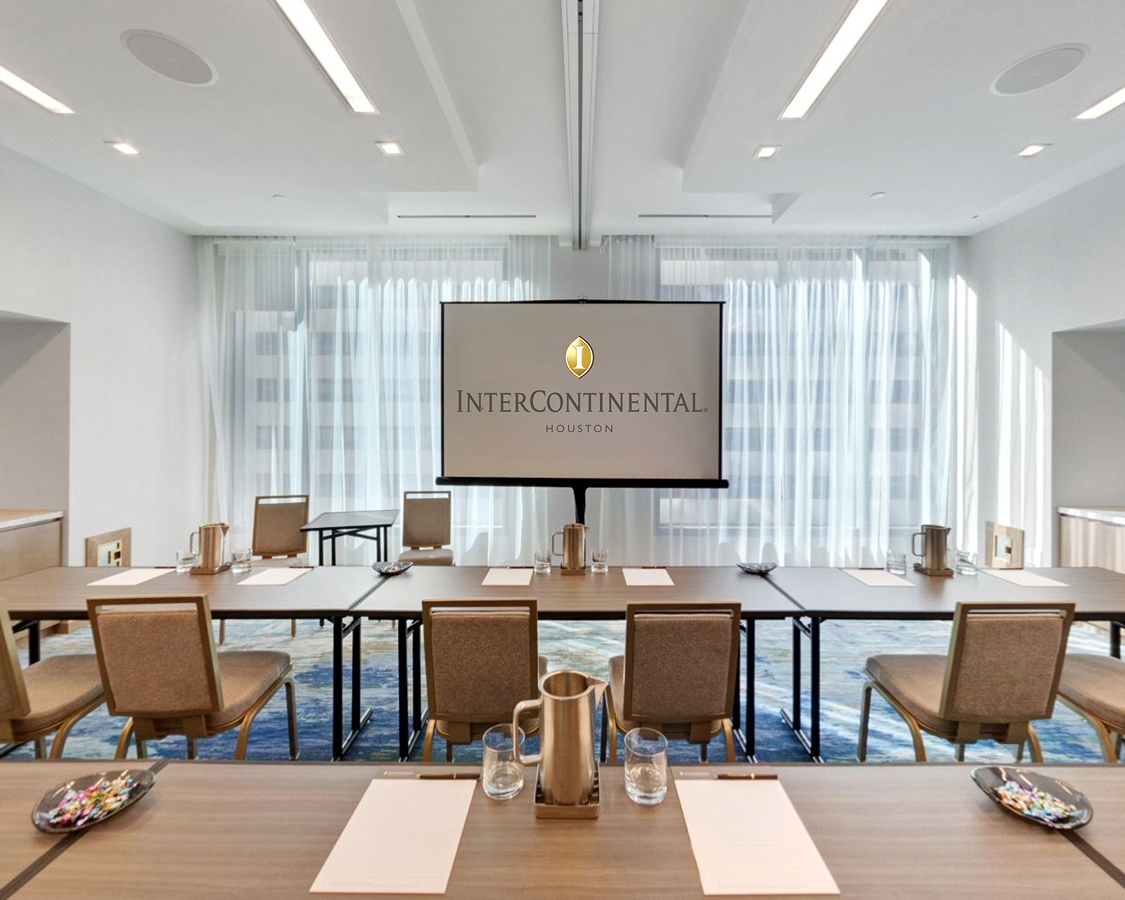
Equipped with state-of-the-art audiovisual technology, the Cedar Room can be divided in half with an airwall partition, offering added flexibility for a variety of meeting formats.
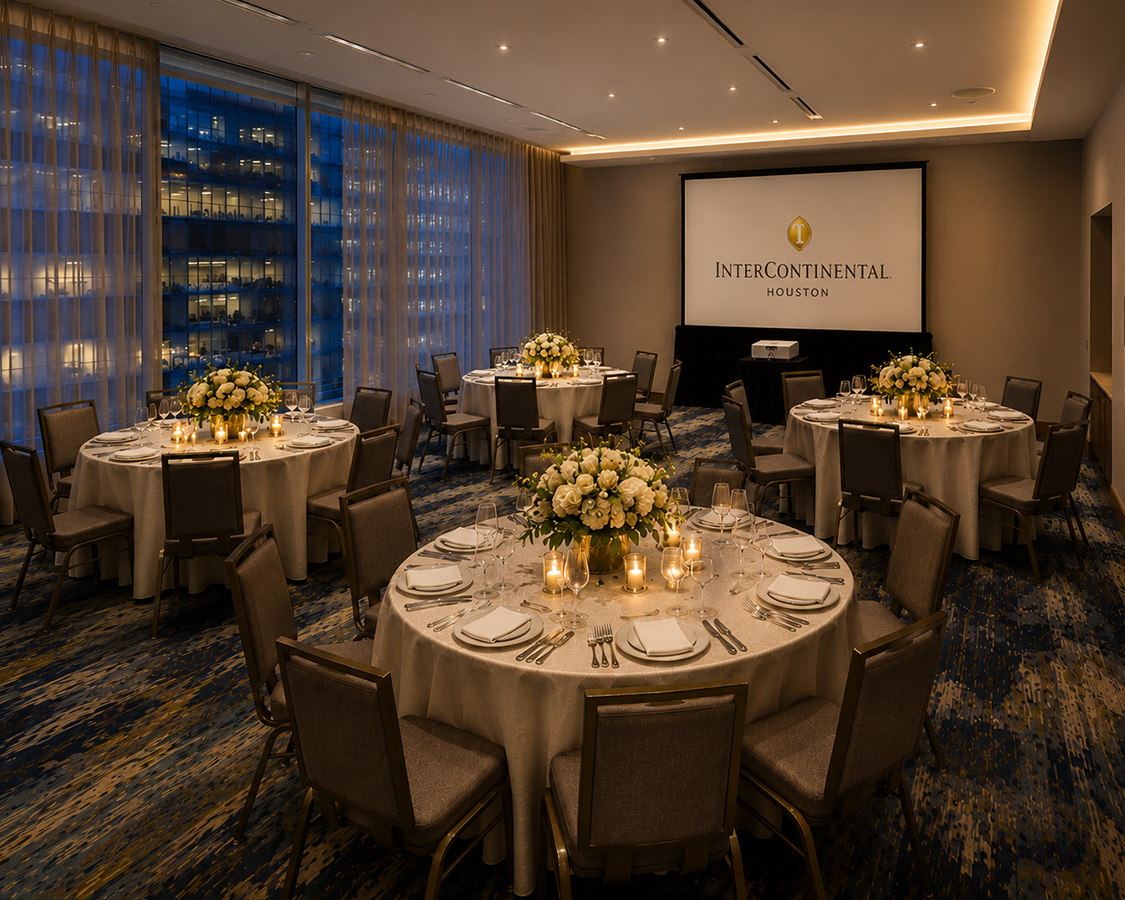
Modern, bright, and comfortable, this venue offers versatile configurations that set the stage for a variety of gatherings.
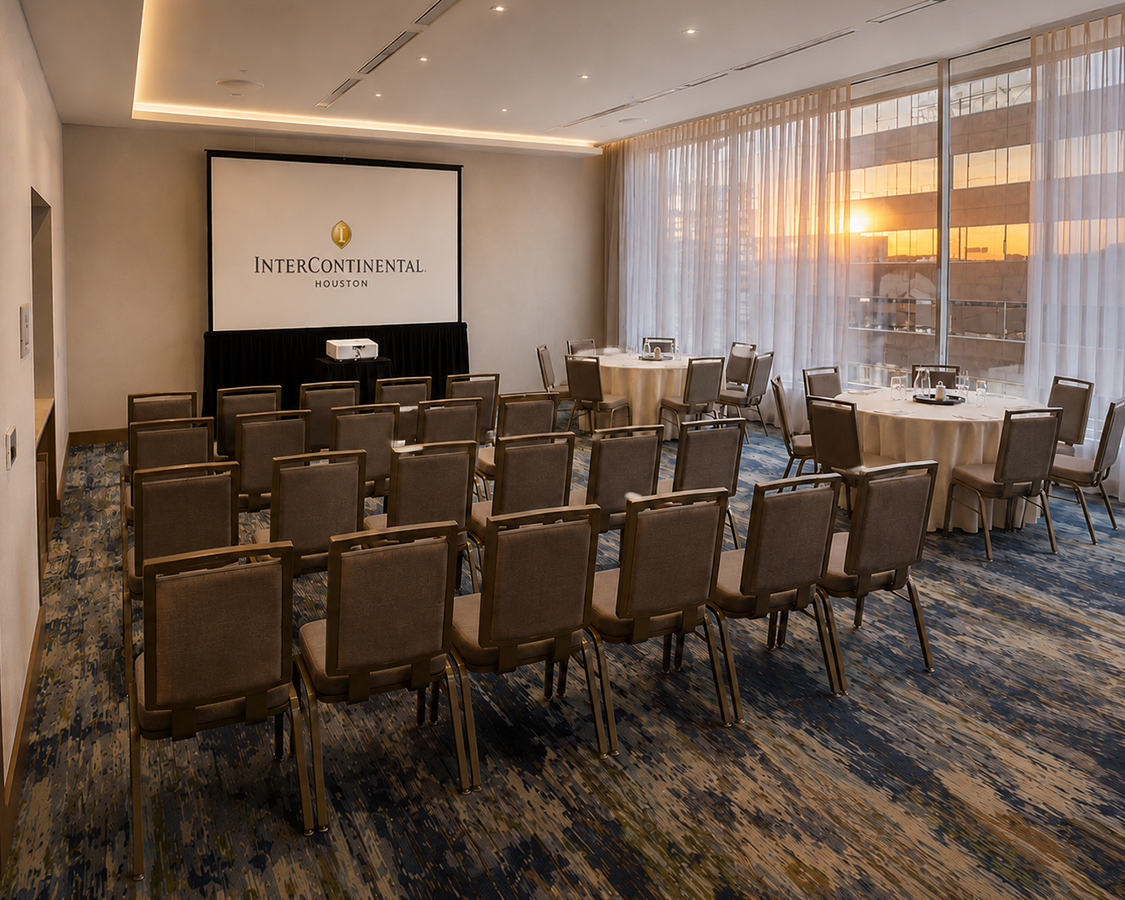
With its high ceilings and customizable seating arrangements, this elegant meeting room is well-suited to receptions, lectures, and presentations.
| Room | Theatre Style | Banquet Style | Crescent | U-Shape | Boardroom | Classroom Style | Reception | Size (Sqft) | Length (ft) | Width (ft) | Height (ft) |
|---|---|---|---|---|---|---|---|---|---|---|---|
| Live Oak Ballroom | 600 | 450 | 350 | 70 | - | 424 | 900 | 7,646 | 100 | 76 | 18 |
| Live Oak Pre-Function | - | 200 | - | - | - | - | 600 | 6,000 | 150 | 40 | 18 |
| Sycamore | 30 | 30 | 21 | 12 | 12 | 20 | 30 | 516 | 22 | 23 | 11 |
| River Birch Room | 50 | 40 | 30 | 18 | 18 | 30 | 50 | 740 | 32 | 23 | 11 |
| Cedar | 50 | 40 | 24 | 14 | 12 | 24 | 35 | 564 | 28 | 20 | 11 |
| Winged Elm | 50 | 40 | 24 | 16 | 14 | 24 | 50 | 573 | 28 | 20 | 11 |
| Red Maple | 50 | 40 | 24 | 16 | 14 | 24 | 50 | 572 | 28 | 20 | 11 |
| Magnolia Room | 50 | 40 | 24 | 18 | 16 | 24 | 60 | 647 | 28 | 23 | 11 |
| Yaupon Boardroom | - | - | - | - | 16 | - | - | 378 | 32 | 16 | 11 |
| Terrace | - | - | - | - | - | - | 40 | 84 | 24 | 16 | 25 |